

Inspiration For Your Next Project
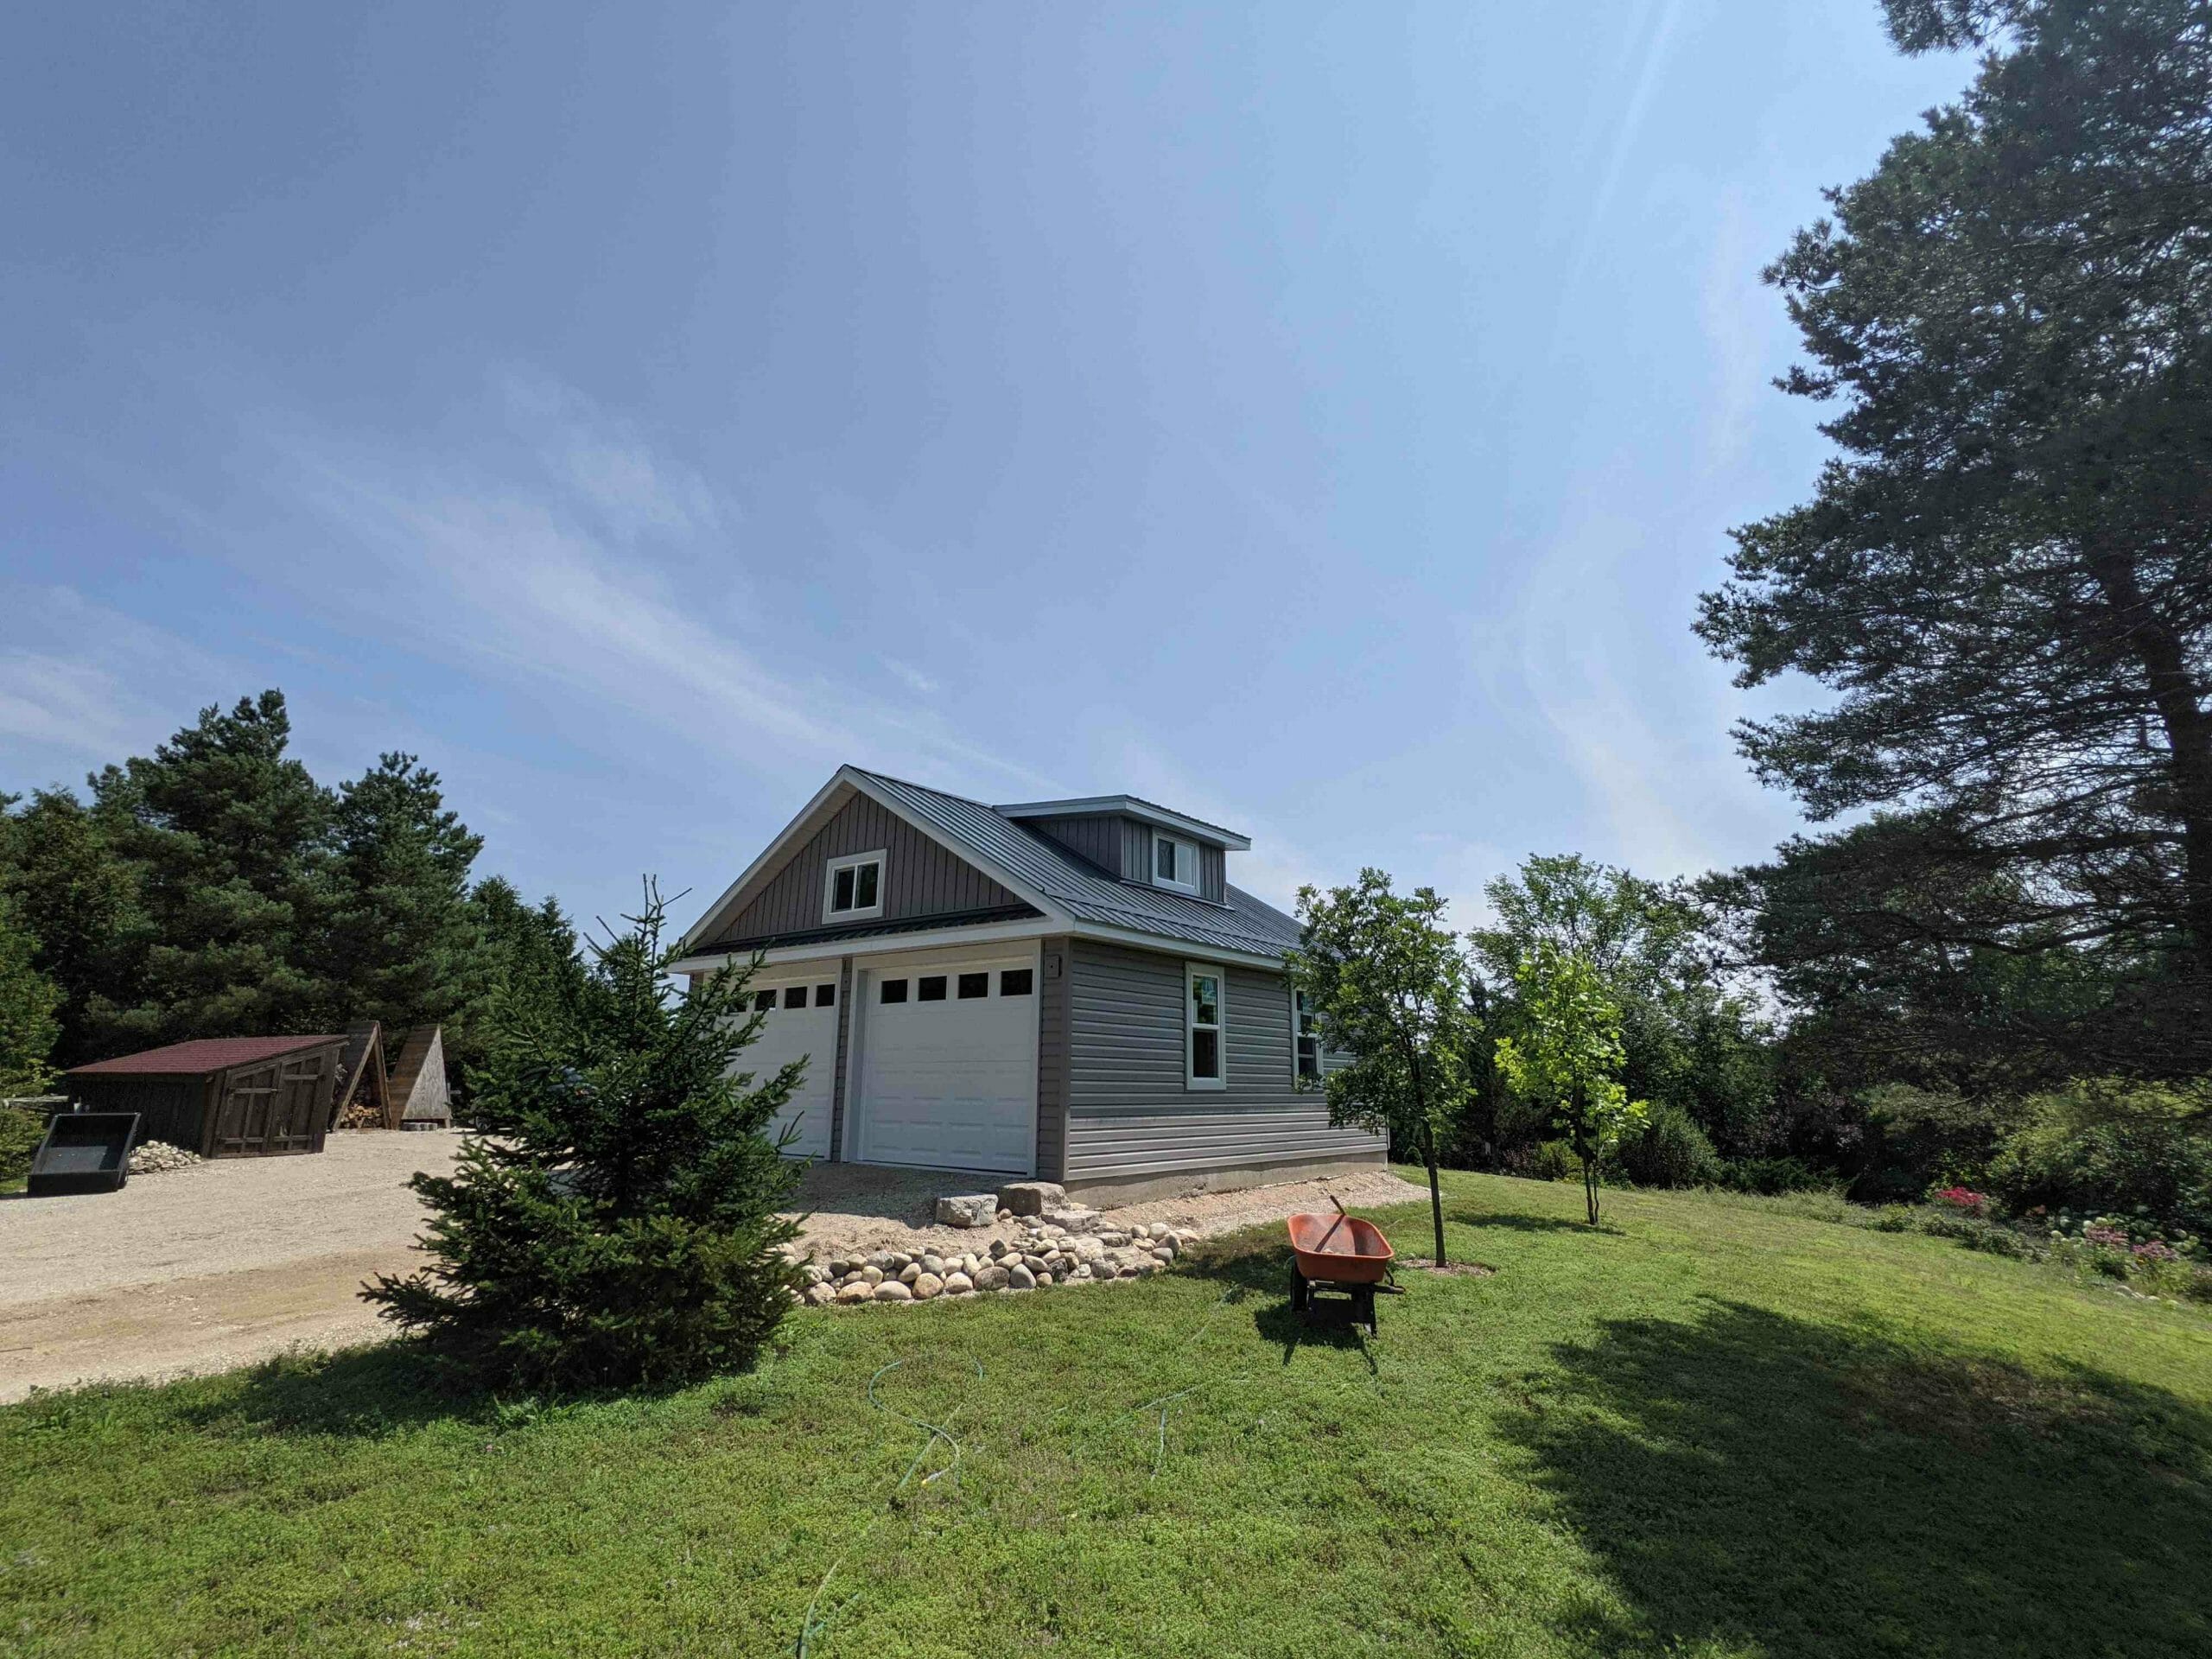
22′ x 24′ Conventional Framed Residential Garage
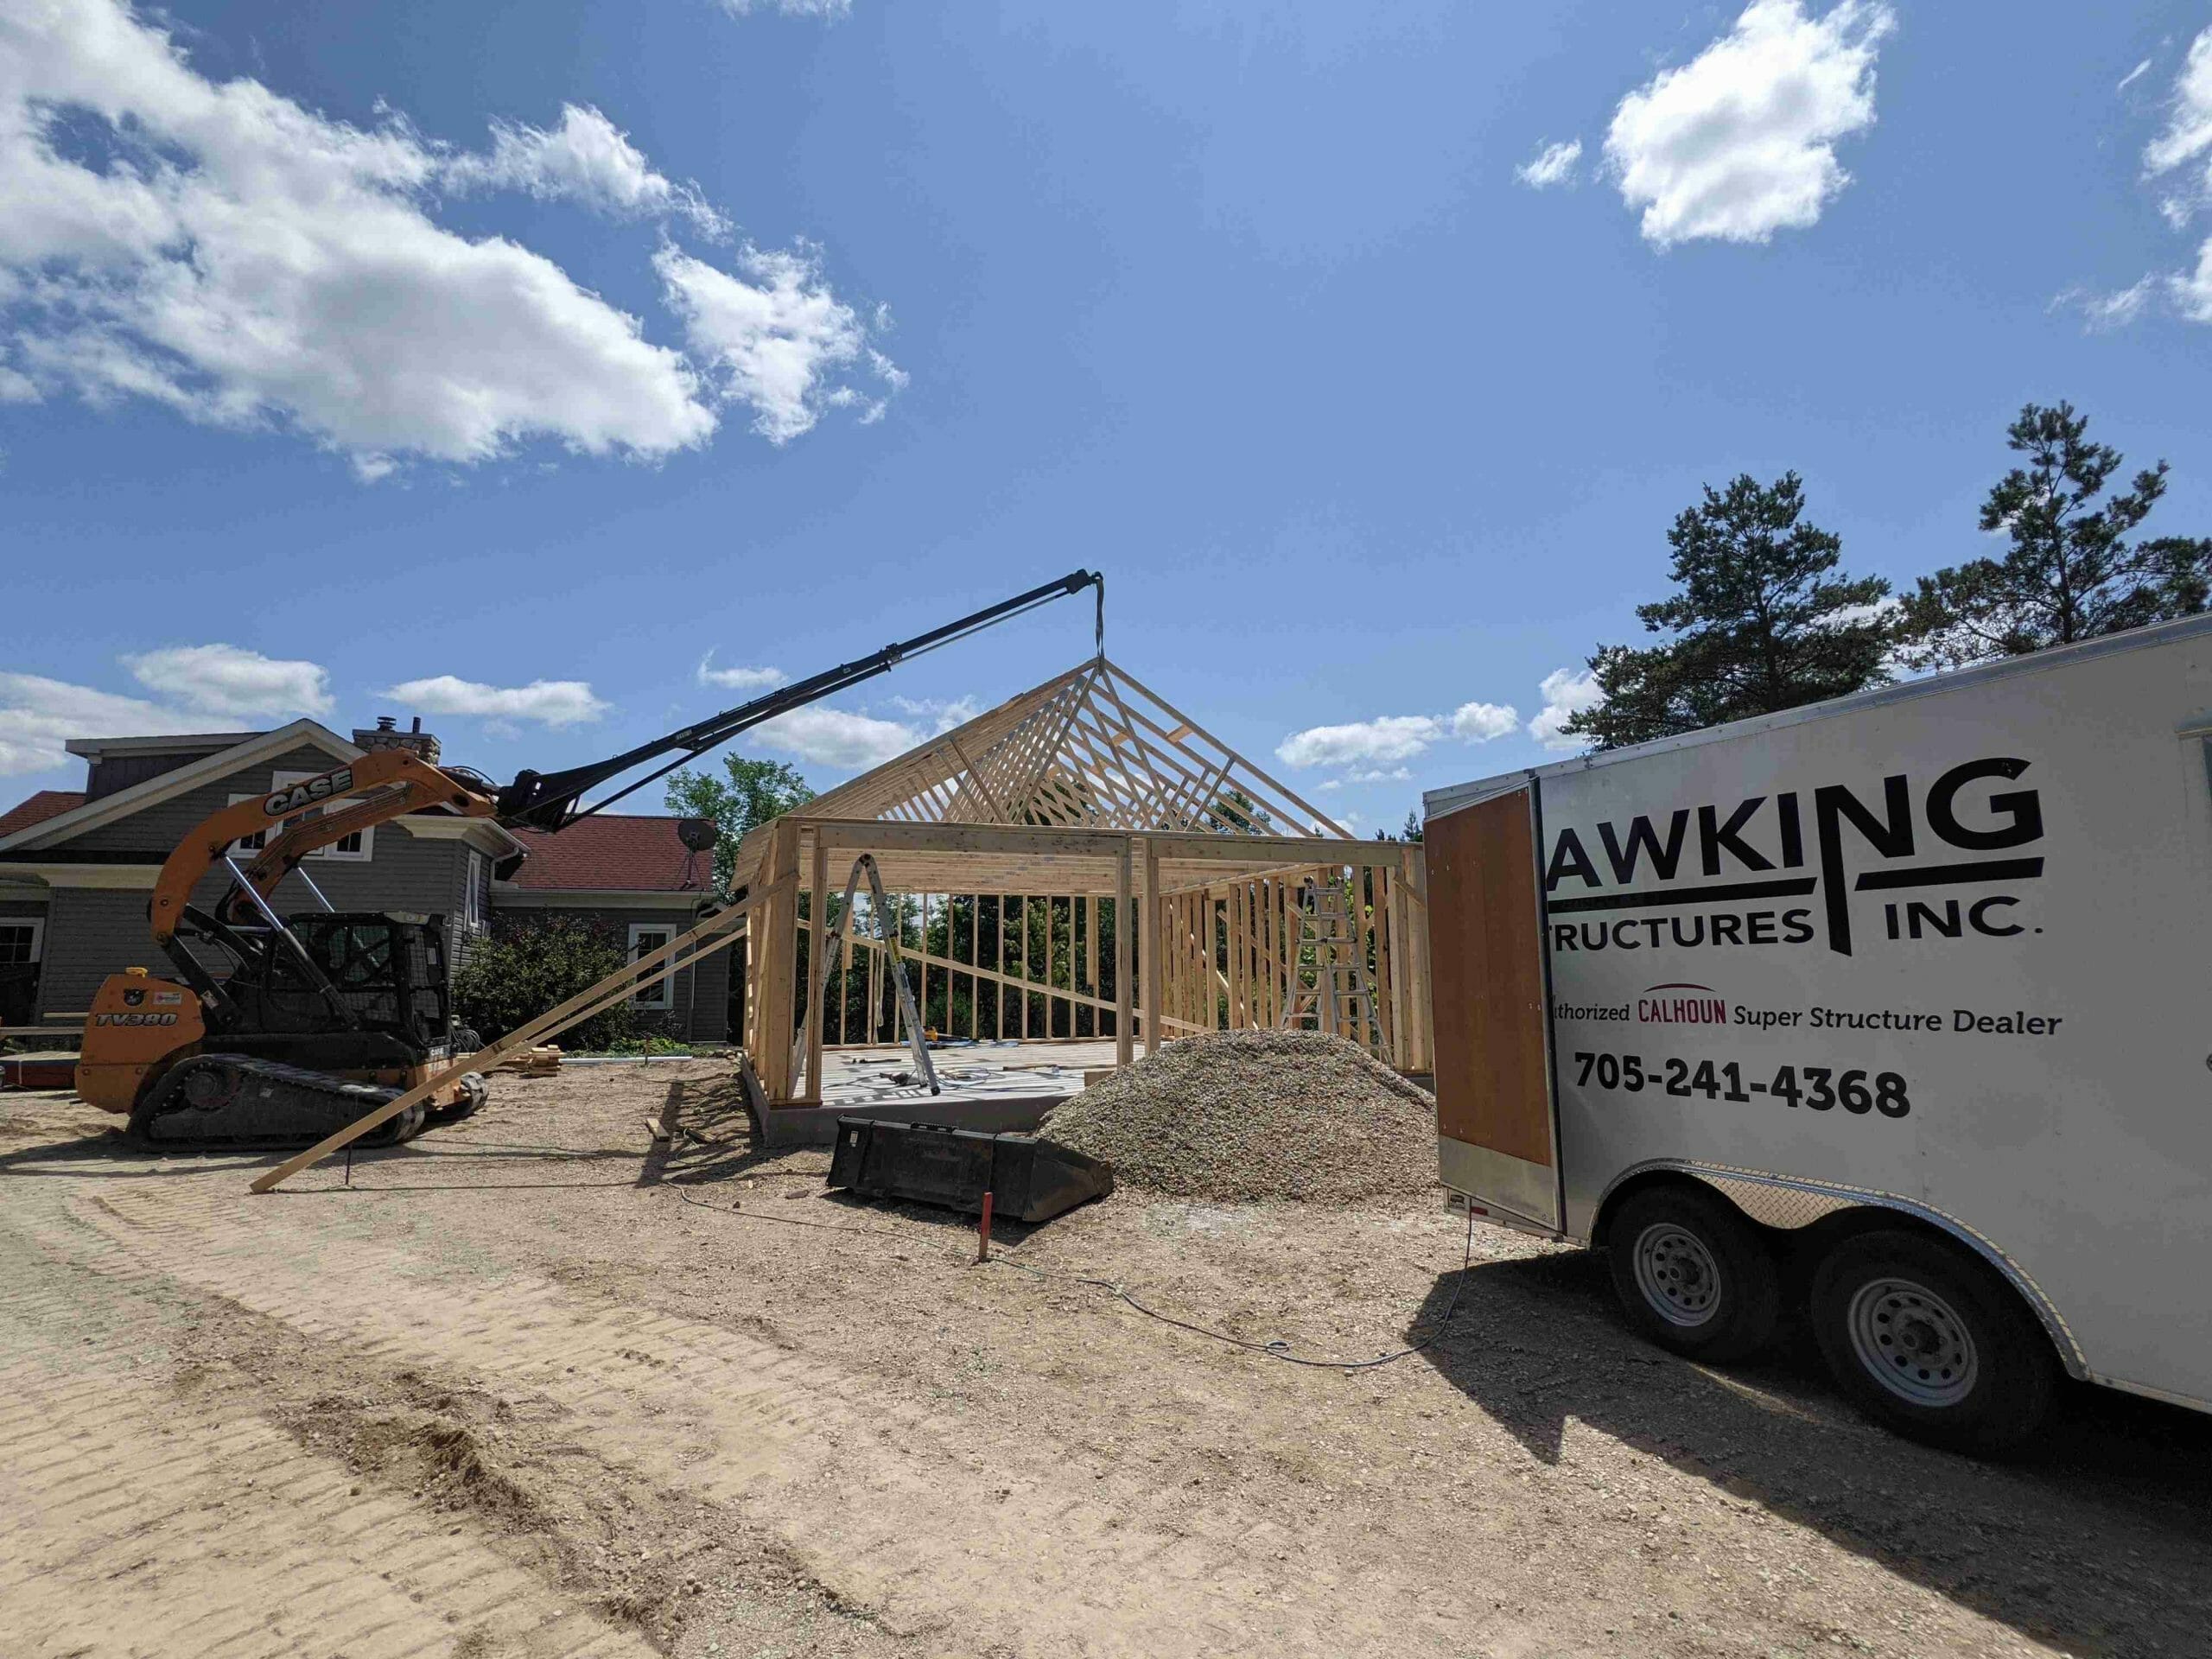
Hawking Structures Inc was hired to build a 2 car detached garage for a family home in Durham, ON.
Permit process, excavation, concrete, and building structure along with finishes were all completed by our guys.
A steep 7/12 pitch with a matching, functional dormer as well as a custom board and batten barn door gave the little touches this garage needed and turned it from a standard square box to an aesthetic accessory structure.
The customer is happy with the covered parking for their vehicles!
What Was Done
project details
project date
July 2021 | 1 Month
project type
22′ x 24′ Residential Garage
Need Help?
