
Inspiration on Your Next Project
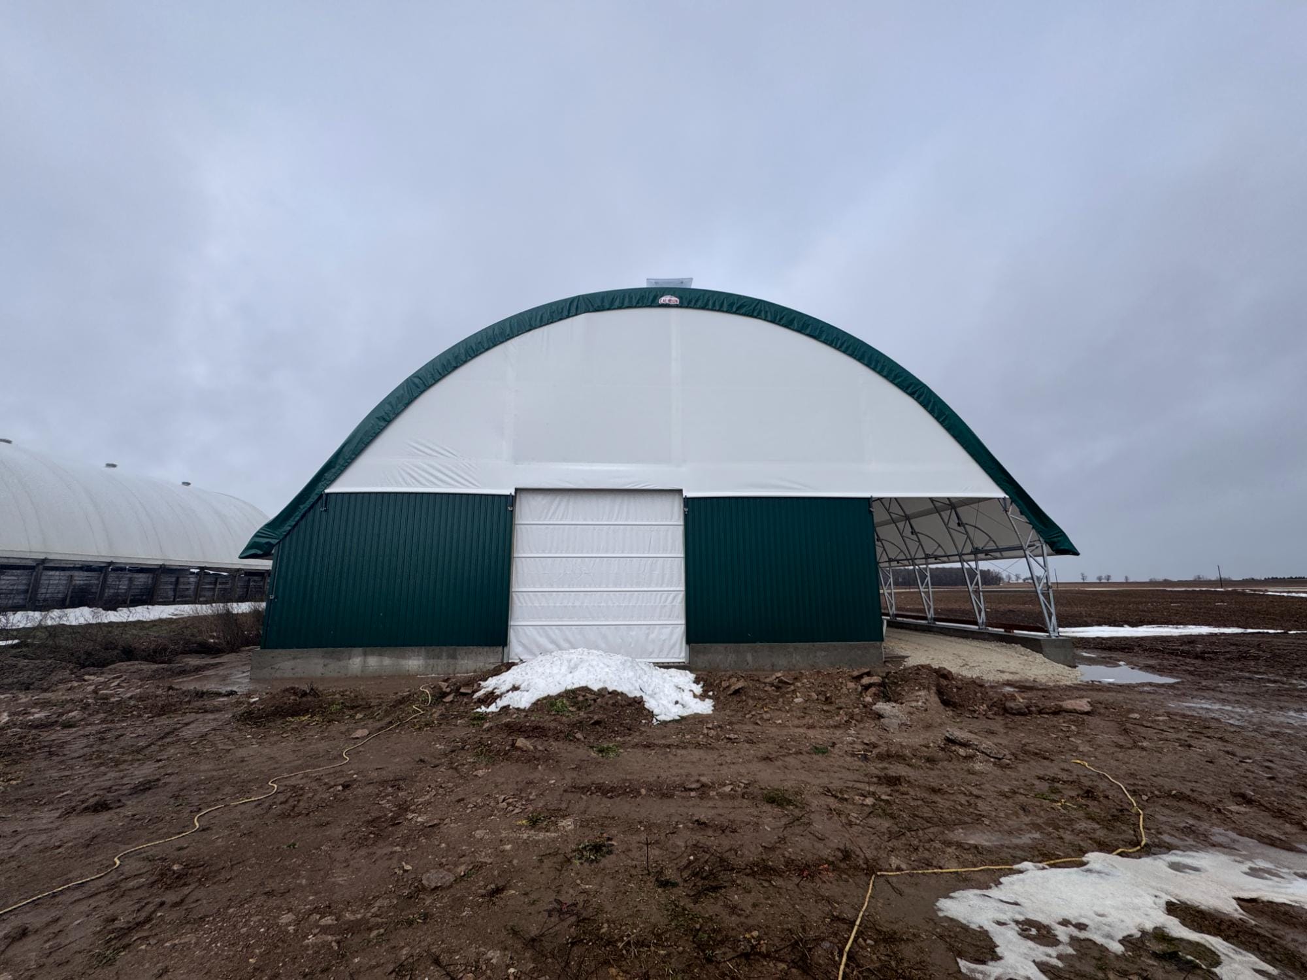
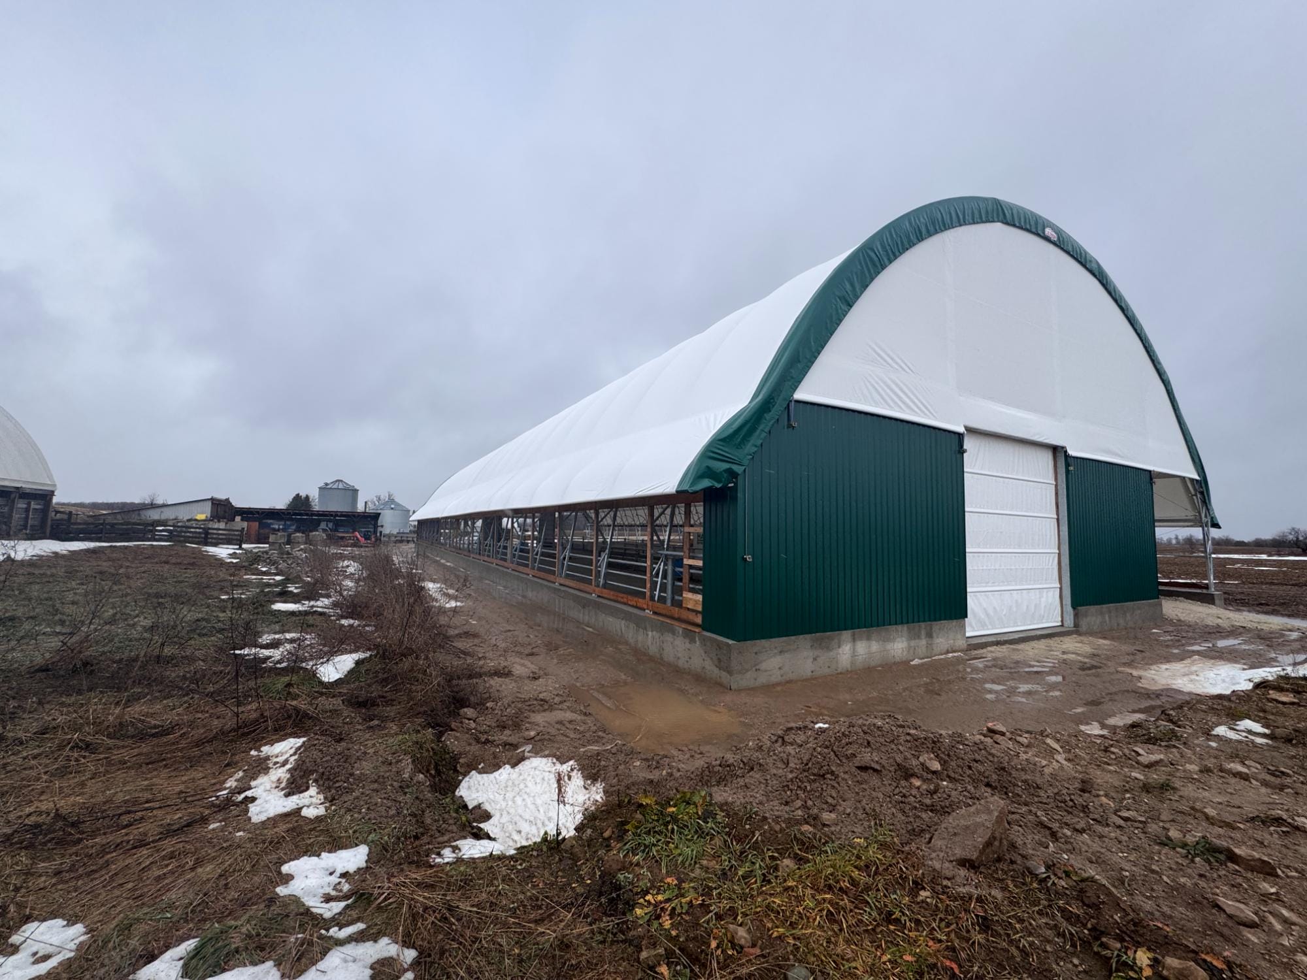
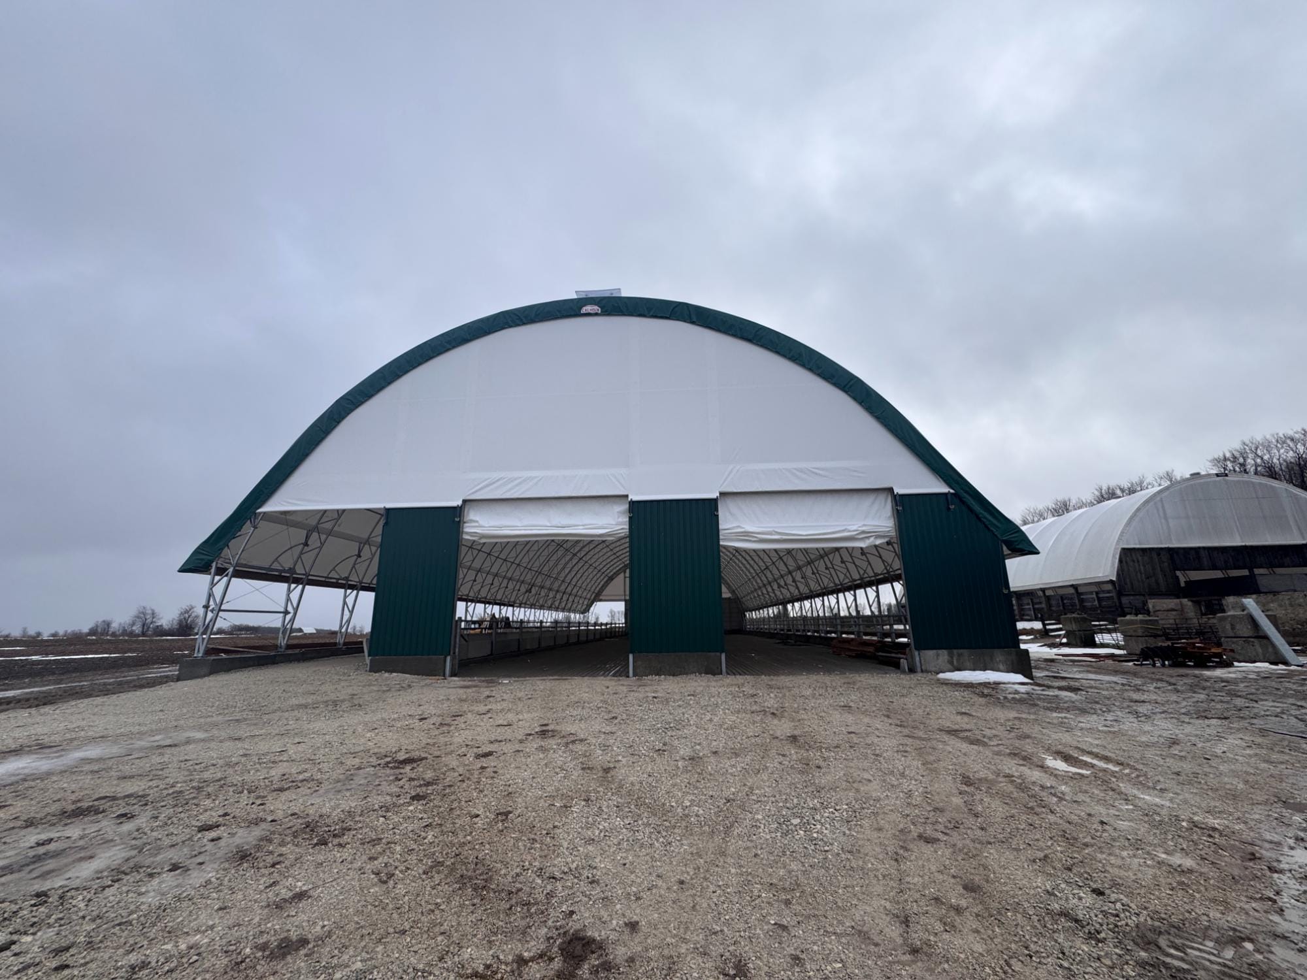
72′ x 200′ Fabric Building For Cattle
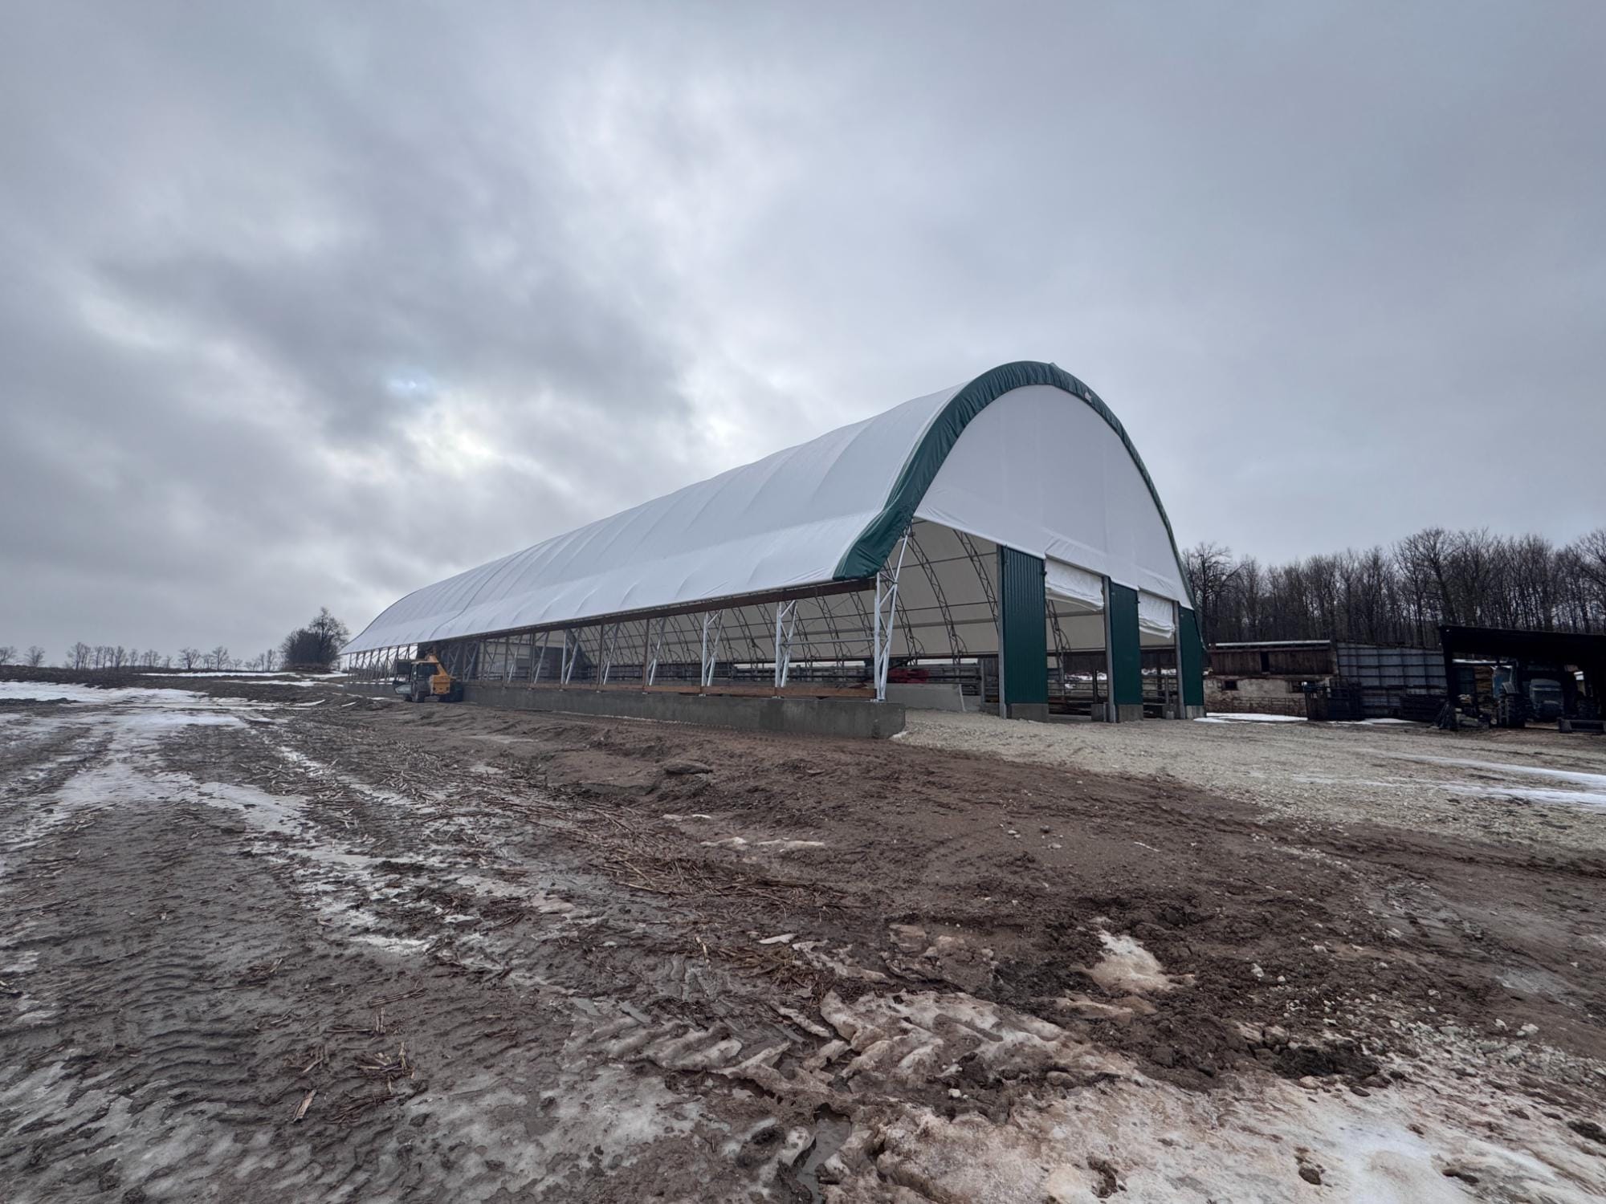
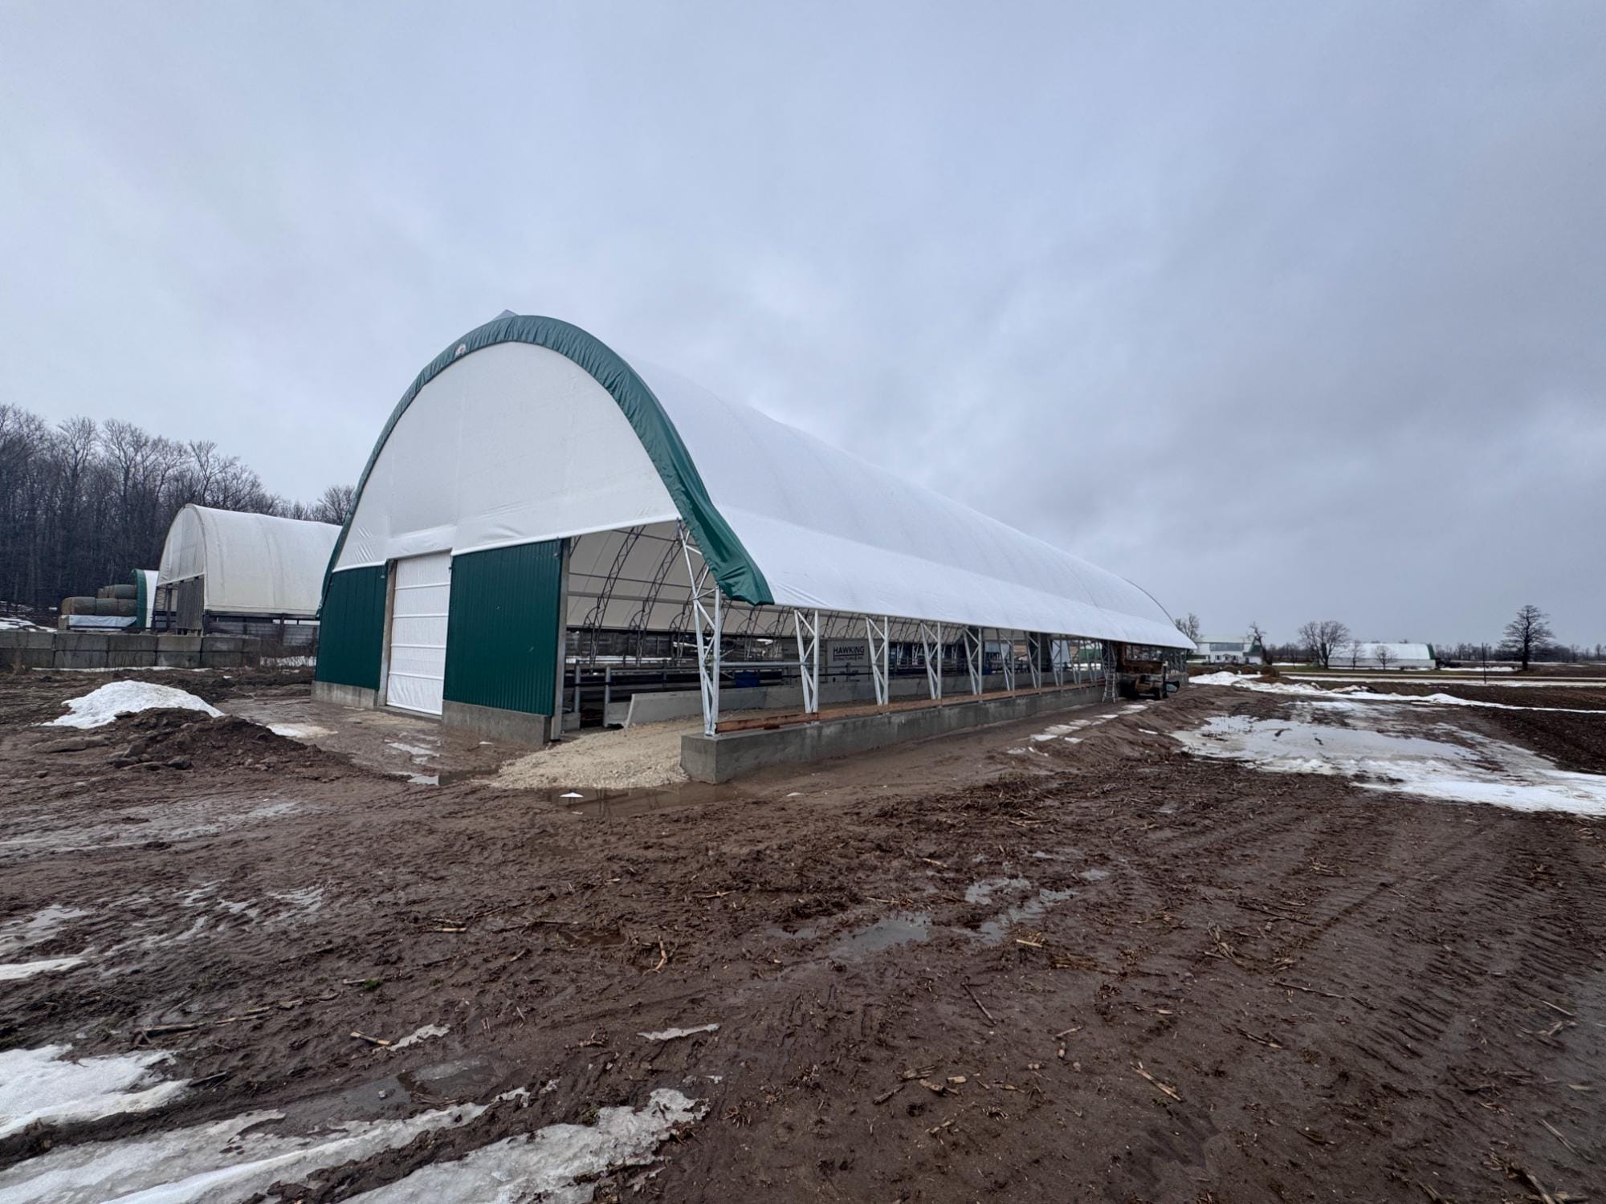
Hawking Structures Inc. was contracted between October and December 2024 to supply and install a 72’ x 200’ CC series fabric building in Creemore, designed specifically for use as a cattle barn.
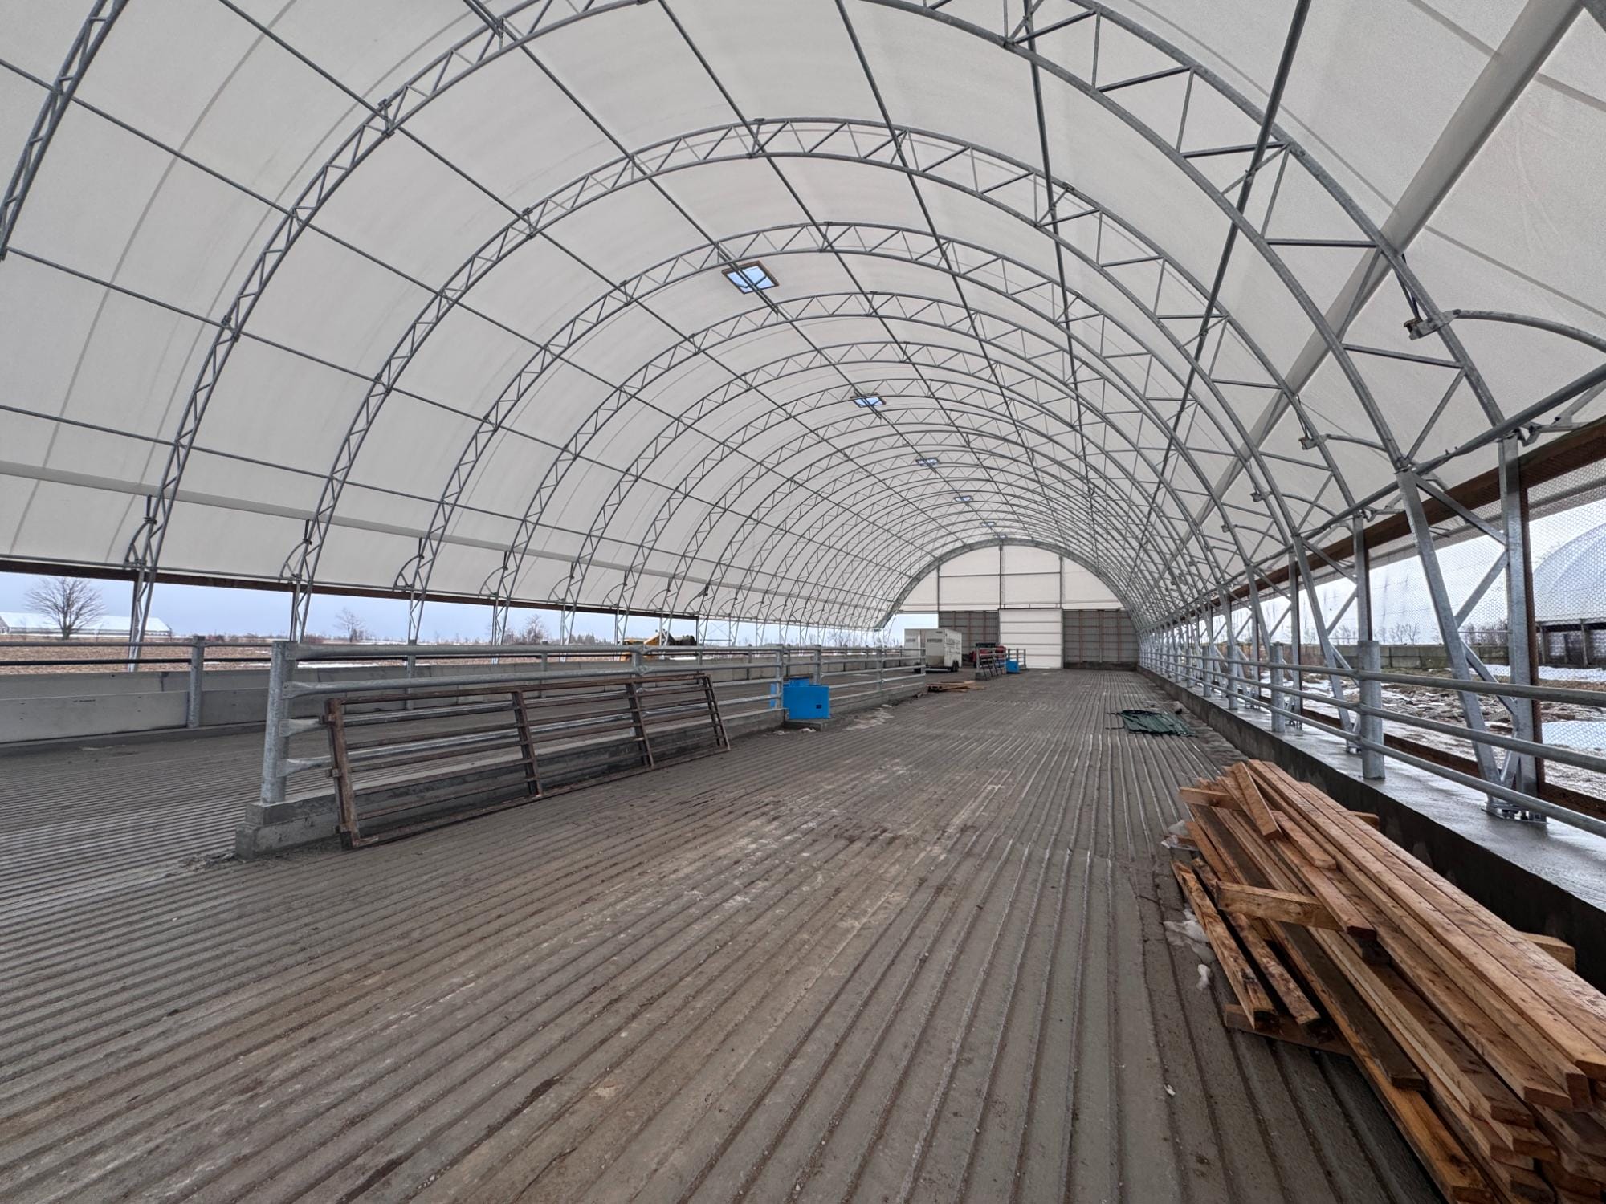
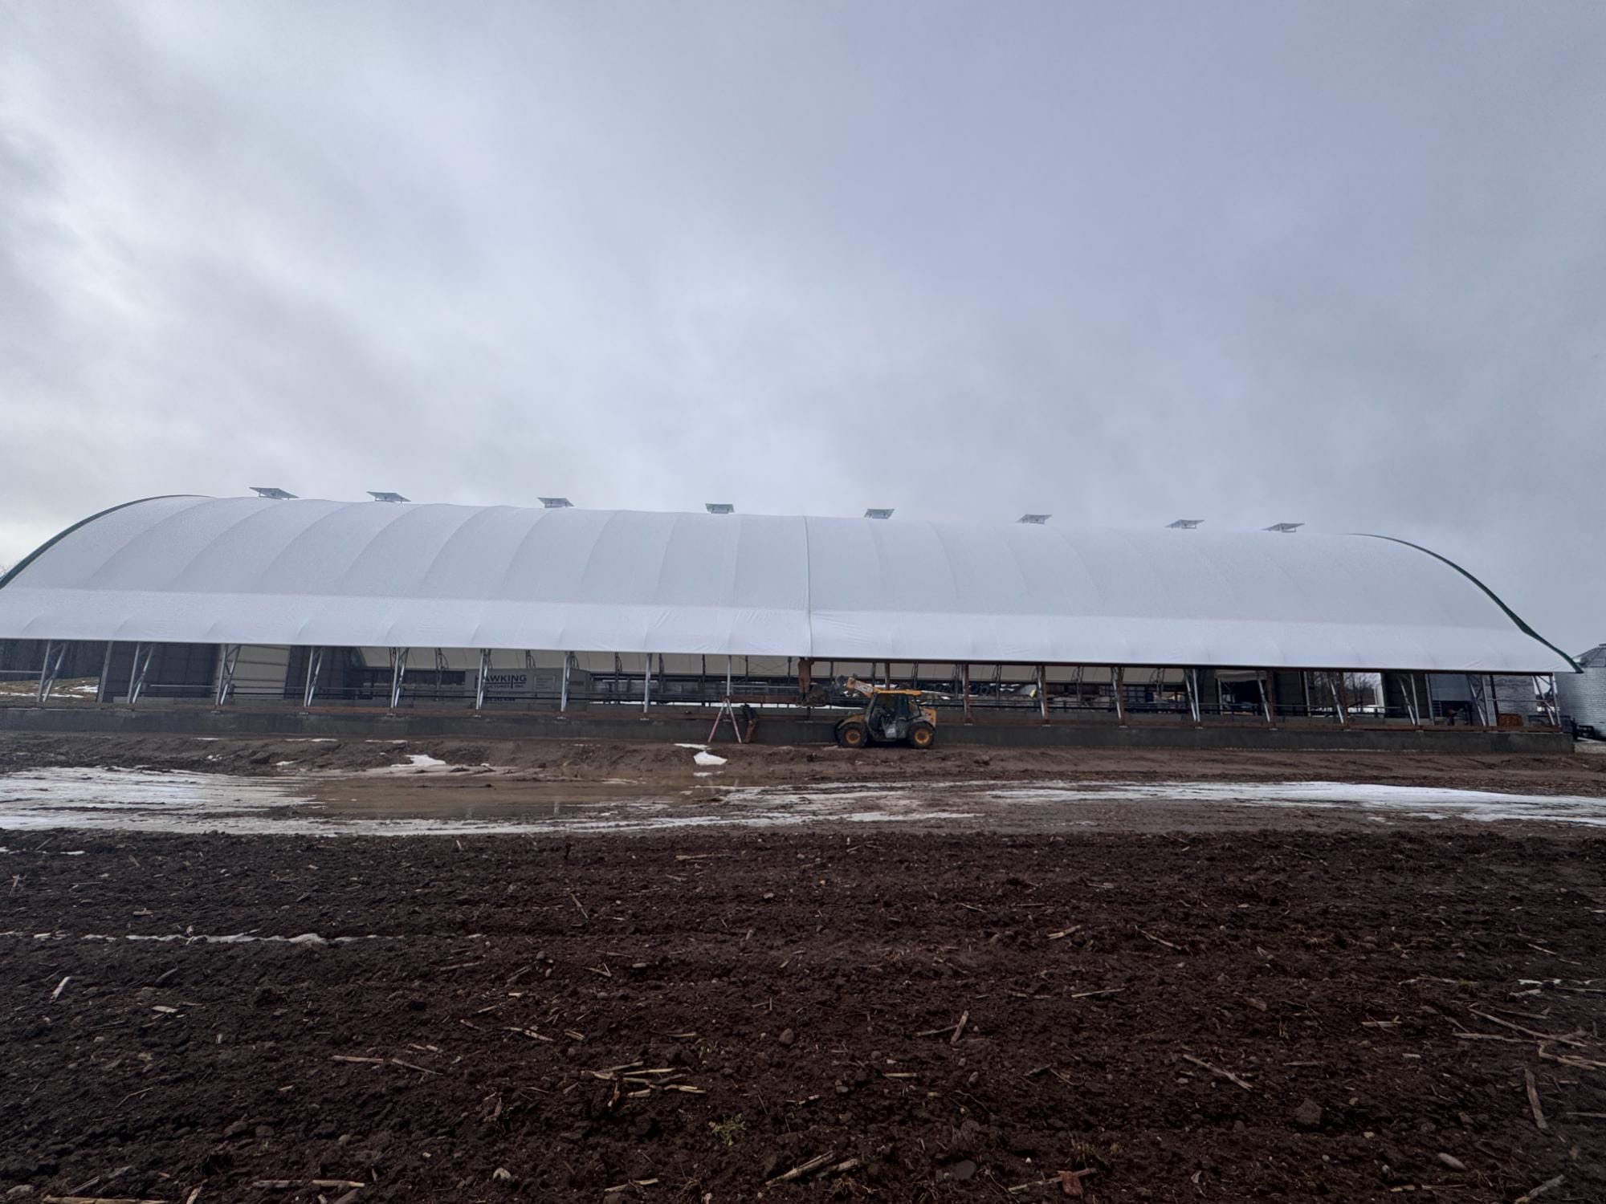
Built on 8’ steel legs, the project included a poured grade beam and full concrete floor, which was grooved while wet to provide essential traction and safety for the cattle. Chimneys were installed along the roofline to support natural airflow and ventilation, helping maintain a healthy barn environment.
Eaves were added on both sides of the structure to prevent rainwater from dripping into the barn, protecting both livestock and interior conditions. Metal cladding was used to close in the remaining sections of the end walls, creating a durable and weather-resistant enclosure. Turkey curtains were later installed by another contractor to further enhance airflow control for the cattle.
Completed over a two-month period, this large-scale agricultural building provides a functional, well-ventilated, and livestock-friendly environment tailored to the client’s operational needs.
What Was Done
project details
project date
Oct – Dec 2024 | 2 Months
project type
72′ x 200′ “CC” Fabric Building for Cattle
Need Help?
