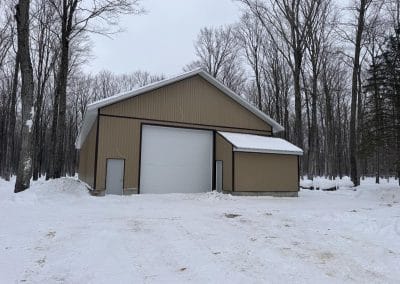
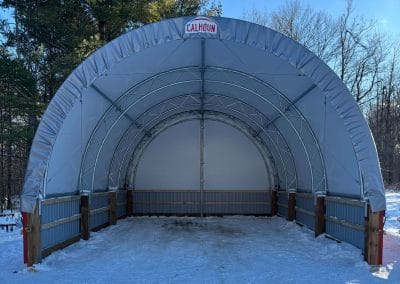
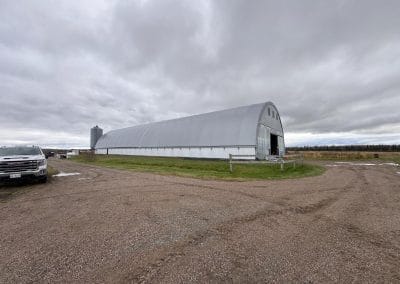
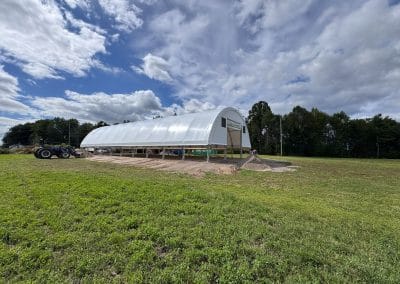
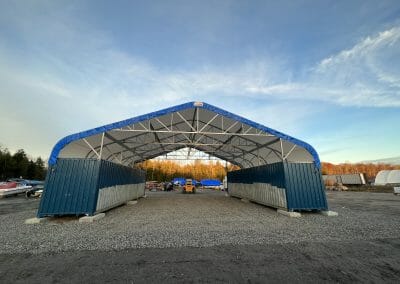
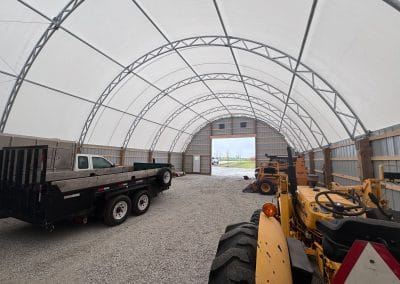
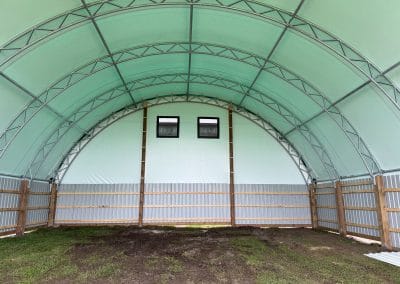
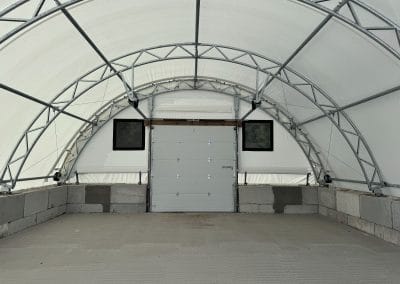
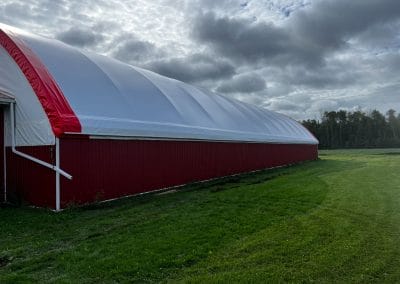
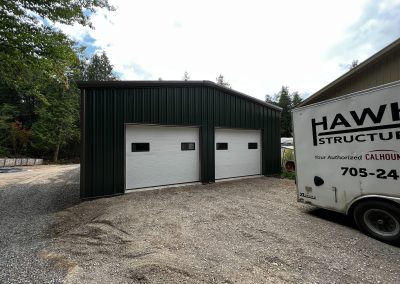
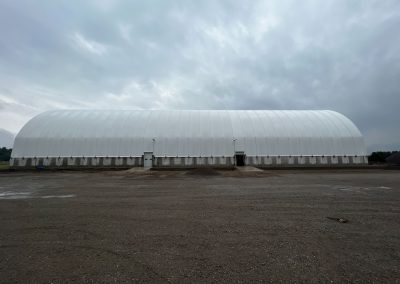
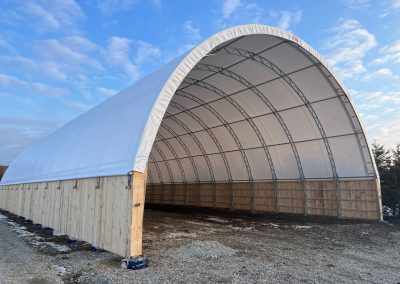
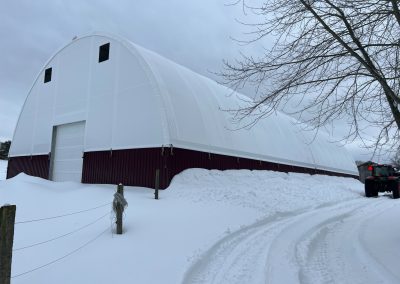
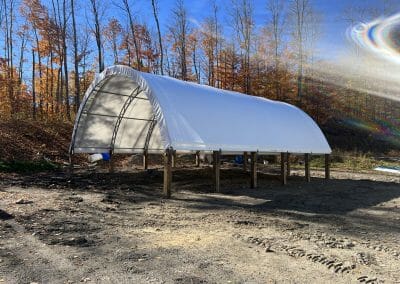
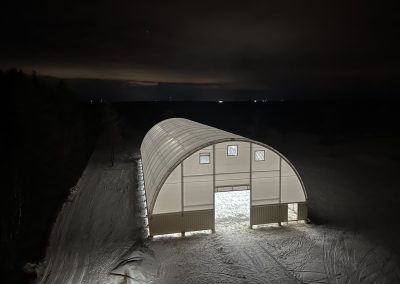
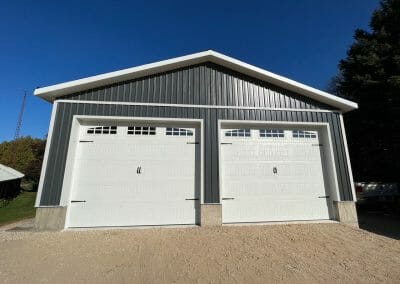
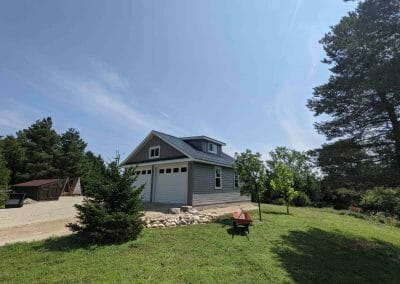
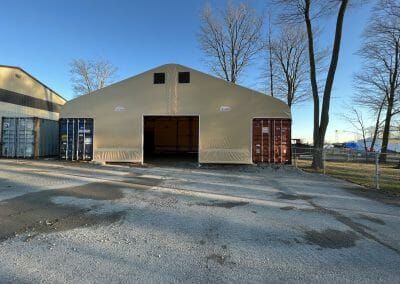
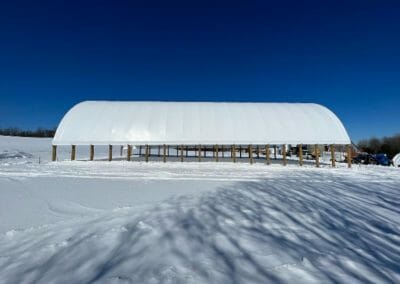
Our ProjectsShowcase 40’x 84’ Wood Frame (Storage Garage) 22’ x 30’ CC on 8×8 Wood Post Foundation 62’x 200’ Fabric Building Re-Cover 42’ x 100’ CC on 6’ Steel Legs with Concrete Piers 62’ x 100’ CC on 8’ Steel Legs (Sheep Barn) 42’ x 80’ CC on 8’ Wood Posts (Lumber Storage) 32’ x 100’ CC on 8 x 8 Wood Posts 72’x 200 CC Fabric Building on 8’ Steel Legs 72’ x 184′ Riding Arena 72’ x 104’ Marine Storage Building 52’ x 102’ Calhoun Super Structure 52’ x 80’ “CC” Calhoun Super Structure 50′ X 40′ “CL” CALHOUN SUPER STRUCTURE 42′ x 60′ “CC” Calhoun Super Structure 42′ x 40′ “CC” Calhoun Super Structure 32′ x 40′ “CC” Mulmur Township Calhoun Super Structure 62’ x 144’ Recover Calhoun Super Structure 30’ x 46’ Pre-Eng Steel Building 82’ x 248’ “HT” CALHOUN SUPER STRUCTURE 52’ x 104’ “CC” Calhoun Super Structure 62′ x 140′ “CC” Calhoun Super Structure 32′ x 40′ “CC” Calhoun Super Structure 62′ X 150′ “CC” CALHOUN SUPER STRUCTURE 30′ x 40′ Garage 22′ x 24′ Residential Garage 50′ x 40′ “CL” Calhoun Super Structure 52 x 102 “CC” Calhoun Super Structure VIEW MORE GALLERYVendorsWe Work With